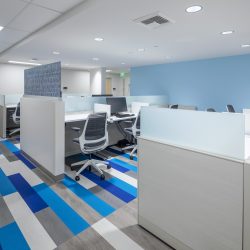
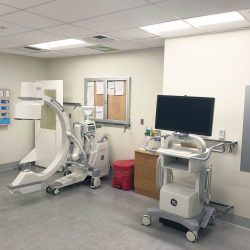
This three-story building, formerly the LA Weekly site, includes 12,000 square feet of clinic space and 12,000 square feet of administrative space with 24 exam rooms, 4 dental operatories, 2 vision rooms and 7 consultation rooms allowing better and quicker flow for patients. The vision program offers both eye exams and a limited offering of […]
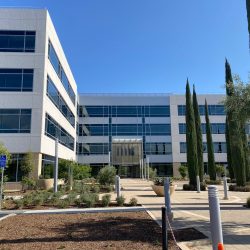
As part of a multi-building campus, Snyder Langston provided general contracting services for the second of two Class A office buildings. Building A is four stories and totals 153,541 s.f. The building is a structural steel frame with pre-cast and curtain wall exterior skin and is complete with state-of-the art features including an advanced HVAC […]
This project consists of a two-story, 82-bed community totaling 36,349 s.f. The Type V-A building with R-2.1 occupancy is designed to meet the city of Thousand Oaks’ Memory Care Building Standards.
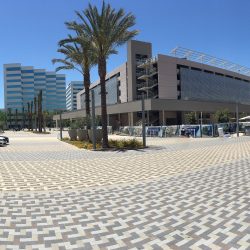
This project is an open seven-story parking garage expansion of approximately 989 parking spaces, including 13,185 s.f. of retail shell building. In addition to the parking structure and retail spaces, a complete upgrade to the landscape and hardscape for the Lakeshore Towers office campus was constructed.
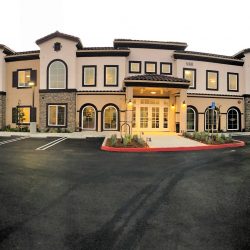
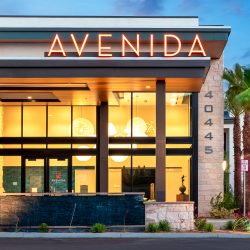
Located in Coachella Valley, Avenida Palm Desert offers a unique new lifestyle for active adults age 55 and better. This 200,000 s.f. senior living community features 161 one bedroom and two bedroom apartments ranging in size from 700 s.f. to 1,150 s.f. The construction is a Type V consisting of a two-story building with a […]
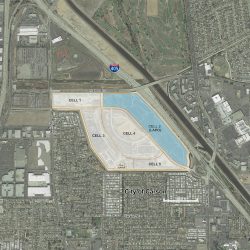
This 157-acre brownfield redevelopment project is being constructed on a former landfill site commonly known as the Cal Compact Landfill and is subject to the oversight of the California Department of Toxic Substances Control. The mixed-use development is entitled for and may include 1.83 million s.f. of commercial, retail and entertainment, 350 hotel rooms, and […]
15,000 s.f. OSHPD-1 renovation Seismic upgrade to this 86-bed long-term care hospital built in 1927. Fiber wrapped existing cast-in-place concrete to improve the shear capacity of the structure. Structural steel drag struts and plate connectors were installed to transfer loads from concrete slabs to shear walls. Architectural improvements, ADA, Fire Life Safety, and MEP upgrades […]
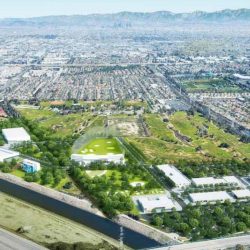
This 87 acre consists of removing the existing golf course and its improvements and replacing them with 542,500 s.f. of a premier sports and recreation venue that features multiple public recreational facilities and would serve the local residents and regional community. Some of those recreational facilities include indoor skydiving, a driving range, sports wellness, and […]
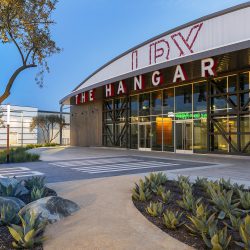
This project is the conversion of a Boeing Facility into 262,000 s.f. of single-story retail facilities and surface parking, as well as improvements to both McGowen and Huggins Street. Located on a Brownfield site, this project included three certified pads, seven tilt-up concrete panel buildings, six wood frame buildings, and one metal hangar.

Liu Fang Yuan, also known as the Garden of Flowing Fragrance, is one of the largest classical-style Chinese gardens in the world. The 3.5 acre site will be expanded to 12 acres with the addition of six new features, which include the Star Gazing Tower, Flowery Brush Library, Pavilion Encircled by Jade, Reflections in the […]