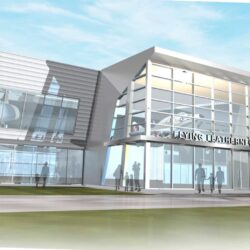
Flying Leathernecks Aviation Museum
Flying Leathernecks Aviation Museum
Pretend City
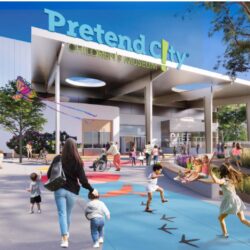
Located at the Irvine Great Park 50,000 s.f. museum and a 20,000 outdoor exhibit area, including limited site improvements around the building.
Helen Caloggero Women’s & Family Center Tenant Improvements
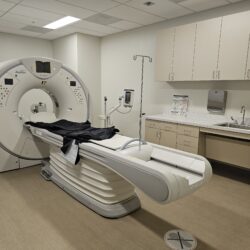
Snyder Langston’s Optym and healthcare service lines teamed up to build tenant improvements within the newly constructed (by Snyder Langston) Helen Caloggero Women’s & Family Center: Heritage OB/Gyn – 20,980 s.f. tenant improvements on 1st and 3rd floors including patient exam rooms, outpatient procedures, and call center. St. Jude Neighborhood Health Clinic (FQHC & HCAi-3) […]
Woodlake Medical Office Building
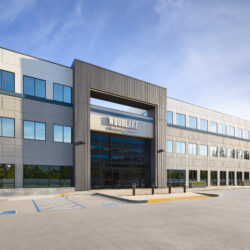
Renovation of an existing 60,000 s.f. medical office building and parking structure. The original building, completed in 1992, consists of a partial subterranean parking garage, an elevated parking deck, and a 3-story medical office building. The scope includes exterior skin cleaning, repair/painting, rebuild of north and south building entries and foyers, exterior amenities area and […]
Innovation Park Phase 2
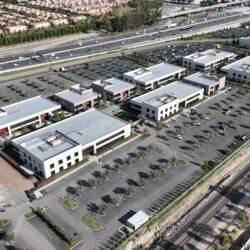
Innovation Park Phase 2 adds seven two-story core & shell office buildings totaling approximately 242,000 square feet to the existing office park. All buildings are steel framed structures featuring an Exterior Insulation Façade System (EIFS), sectional roll up doors, operable windows, exterior stairs and a central, meandering pedestrian “parkway” with outdoor patios, amenity structures and […]
The Perch at Rancho Mission Viejo
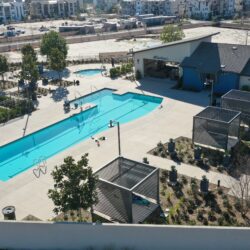
The Perch sits on approximately 1 acre and will include a 1,663 s.f. pool building, pool/spa, private patio space with BBQ, tables, and chairs The area will feature cabanas, lounge seating, cornhole/flex space, and a fire pit. The amenities will serve newly constructed homes.
Morningstar Senior Living – Pasadena Renovation
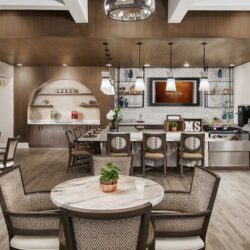
38,000 s.f. renovation of all common area spaces, the transformation of an existing office to a new 1-bedroom unit, and conversion of second-floor common area spaces from assisted living to memory care. Scope included sprinkler and fire alarm layout modifications and upgrades to plumbing, HVAC systems, electrical power, and low voltage systems. Working in an […]
Amgen | Building 20 Fill Facility
A 35,000 s.f., 2-story structural steel “greenfield” cGMP clinical facility containing over 15,000 s.f. of Class 100 to Class 100,000 clean room manufacturing space, plus dedicated administrative offices and laboratories. This strategic facility can produce finished drug forms in parenteral and lyophilized forms and fill both vials and syringes for clinical drug trials, as well […]
Mallinckrodt Medical
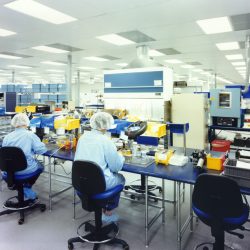
Renovation and repositioning of a 110,000 s.f. warehouse facility into an integrated facility for manufacturing and warehousing of biomedical products. The project features Class 100,000 and 10,000 clean rooms with a chilled water and condenser water system for the injection molding equipment; a separate chilled water system dedicated to the clean area air conditioning system, […]
Hybritech
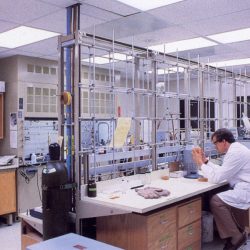
A 65,000 s.f. biomedical laboratory built to develop monoclonal engineering technologies and products for San Diego’s first biotech firm. Scope included a central plant for HVAC, processed piping, de-ionized water and various freeze-dryers, as well as Class 10,000 and Class 1,000 clean rooms, animal vivarium, refrigeration rooms, administrative offices and support services areas.