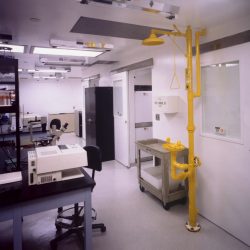
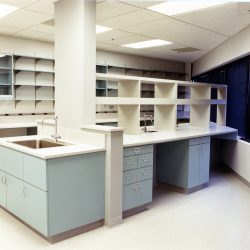
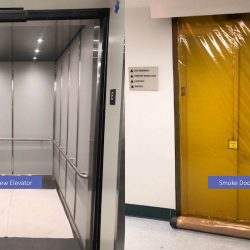
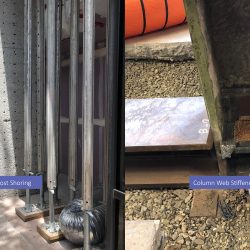
30,000 s.f. renovation of existing laboratory facility including demolition and re-work of microbiology laboratories, HVAC systems, medical gas systems, administration offices, structural supports, BSL-3 containment laboratories, complete rebuild of existing HVAC systems, and the construction and installation of lunch and conference rooms. Contaminated materials investigation and abatement were performed during all phases of construction activities.
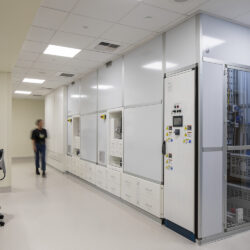
Three-phase tenant improvement totaling 49,000 s.f. of chemistry and biochemistry labs, a Class 1,000 clean room, a Class 10,000 pilot plant, several vivariums (some with isolation chambers), a cold room, and surgical suites. Scope of work also included executive offices for this company that manufactures artificial blood products.
Replacement of elevators #1 & #2 cabs, cylinders, pumps, and associated equipment Modernization of elevator #3 cab, cylinder replacement, and replacement of elevator#3 control panel within the machine room.
Seismic upgrades to this 5-story, 231-bed acute care hospital built in 1925. Work included reducing the overall floor plate size on each end of every floor in the entire Central Wing Tower increasing the seismic separation of the structure from 4 inches to 14 inches. Seismic joints were created in all MEP and FLS systems […]
Interior demolition, structural and MEP upgrades, a new pharmacy and physical therapy area, along with the remodel of two accessible staff restrooms.
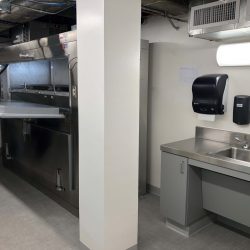
Interior demolition of lower-level storage and engineering room, and re-building a Body Holding Room, Soiled Scope Cleaning Room, Clean Scope Cleaning Room, associated MEP changes and upgrades, as well as ADA renovation of an existing restroom.
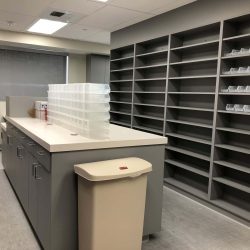
Tenant Improvement build-out approximately 9,850 square feet, located on Lower Level of CHOC Children’s Bill Holmes Tower The project will include Compounding Pharmacy, Clinical Pharmacy, and Administration Pharmacy. The scope of work includes the design of a new mechanical dedicated AHU – P and associated exhaust ductwork that will serve the Compounding Pharmacy. The Non-Compounding […]
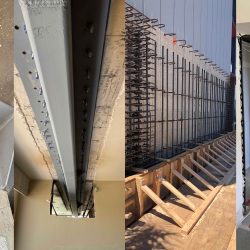
Voluntary Seismic upgrade of Building 2 East Wing Structural additions to mitigate deflection incompatibility and torsion irregularity deficiencies identified in the SB-1953 Seismic Evaluation Scope included strengthening concrete shear walls, columns, and deck with concrete and rebar enlargements, steel drag struts, steel column brackets, and FRP column wraps
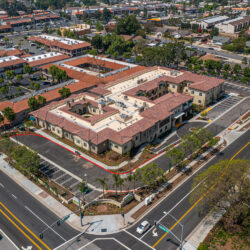
Approximately 48,447 s.f. of new ground-up senior living. 58 beds of Assisted Living and 22 beds of Memory Care. Facility is located adjacent to Brea Mall and Brea Community Center.
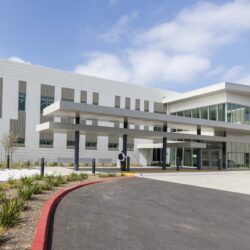
Preconstruction and construction services for a 2-story, 60,000 s.f. concrete tilt-up medical office building. Interior programming includes an Ambulatory Surgery Center, Radiology/Oncology, Infusion, and clinic functions. The project also includes the construction of a 4-level, 398-stall parking structure, a new surface parking lot, and all related site work.