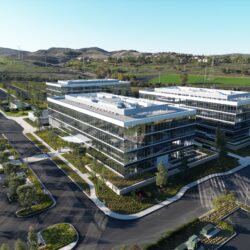
Preconstruction and construction services for a new 329,148 s.f. office park. Scope of work consists of amenities such as a pool/café building with a 50M swimming pool, a utility building and sitework.
Preconstruction and construction services for a new 329,148 s.f. office park. Scope of work consists of amenities such as a pool/café building with a 50M swimming pool, a utility building and sitework.
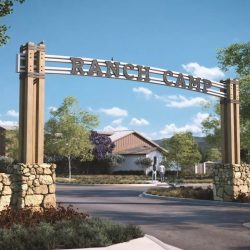
5,000 s.f. fitness building with gym, showers, storage, pool equipment, restrooms and a covered loggia, along with a pool and spa A lagoon that holds 21,000 s.f. of water, has a beach-style access, wading pool and water feature, children’s fenced play area with shade structure, shaded space with BBQ, tables and seating, firepits, two restroom […]
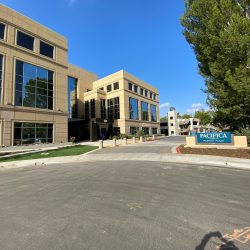
Converted a 10,000 s.f. office building for medical office use Constructed new three-story 104,000 s.f., 324-stall poured-in-place concrete parking structure to serve the 4-story medical office building. The project included site work, landscaping and entrance improvements around the existing building, a new pedestrian crossing, and off-site improvements.
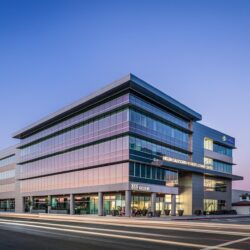
Design-build services for a 140,000 s.f., three-story medical office building, and five-level, 560-stall subterranean parking garage on the campus of St. Joseph Hospital. The medical office building is being developed to support a women’s center, a birthing center, general clinical space, light imaging, urgent care, retail and physical therapy. The building will be a “B” […]
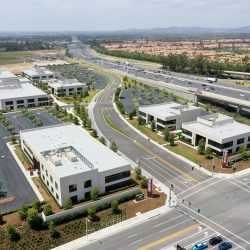
Innovation Park is the Irvine Company’s newest office project and consists of eight 2-story, concrete tilt-up buildings on a 24-acre site, with three unique building plan designs: 20,000 s.f., 44,000 s.f. and 64,000 s.f.. Each building connects to a related amenity pavilion consisting of a freestanding shade structure, outdoor kitchen and umbrella shade canopies. The […]
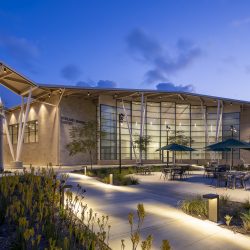
Snyder Langston provided preconstruction and construction services for Concordia University’s new Music, Worship and Theology building. The project includes a new 38,533 g.s.f. Type II-B sprinklered building with a two- and three-level steel structure – in two wings, under a single roof, as well as the renovation and expansion of the existing Concordia University Center. […]
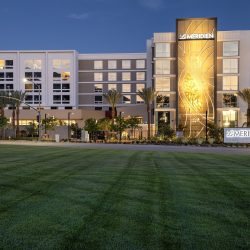
The Le Méridien hotel, inspired by its European heritage and mid-century modern design, is a five-story building with 227 guest rooms, a specialty restaurant, a 5,000 s.f. ballroom, meeting spaces, outdoor event spaces and lounge.
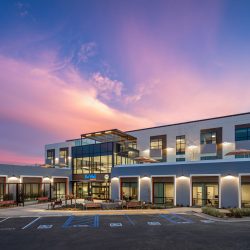
The Be Well OC Campus will be the first of its kind and marks the forward progression in dealing with mental illness in our community. The goal of this project is to improve access to resources for behavioral health and social support within the county providing the population with an alternative to the emergency department […]
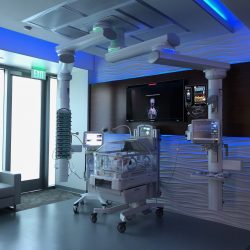
This project includes the conversion of an existing 2,000 s.f. conference room into a state-of-the-art demonstration showroom for prospective Masimo clients to use/test their medical devices in real-world hospital environments they were accustomed to. In an effort to replicate the exact setting/surrounding each surgeon or user-operated in, highly complex theatrical lighting, controls, and High-Definition projectors […]
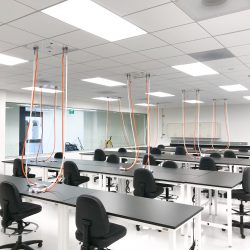
This three-story medical research and development laboratory scope of work includes 20,000 s.f. of lab space, classrooms, conference rooms, a C-ARM machine (medical imaging device), medical room, administration area, offices, game room and barista service area.