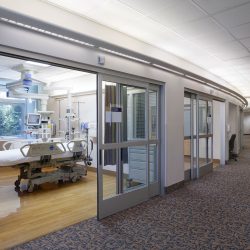
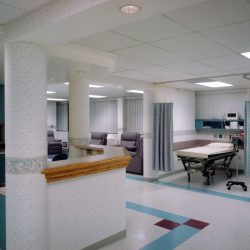
Provided the necessary infrastructure, throughout the campus, to install approximately 400 EPIC computer workstations. The work was performed within occupied patient care areas, while fully coordinating locations and room closures on a weekly/daily basis to not only meet project deadlines, but also accommodate the hospitals ever changing needs.
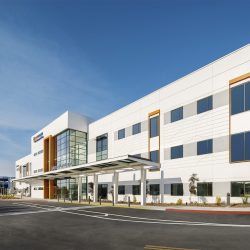
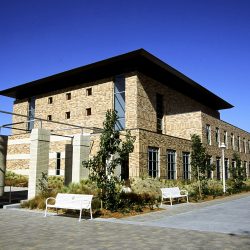
The Providence Advanced Ambulatory Care Center is located about half a mile from Providence Little Company of Mary Hospital in Torrance, California. The project is a ground up development and consists of three level tilt-up medical office buildings totaling 106,000 s.f. and a 449 stall open air parking garage. The medical office building includes an […]

Pre-Construction and Construction on Design Build basis. Design and construction of a new three story, 68,700 g.s.f. medical office building (MOB) and approximately 35,000 s.f. of tenant improvements of doctors’ offices. This project is the first phase of a campus-wide three-phase master plan.
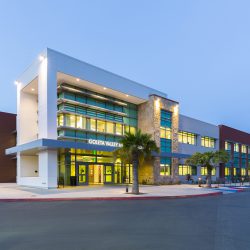
Developed to provide the City of Goleta with a more prominent healthcare facility, Goleta Valley Cottage Hospital Medical Office Building is a 52,000 s.f., two story medical office building that is OSHPD-3 designed. In addition to core and shell construction, the scope of work included a complete tenant improvement build-out for 15 doctor/patient services. Each office space […]
A complete build-out of an 18,000 s.f. outpatient surgery center and IVF laboratory. The OSHPD designed project includes surgical rooms, specialty equipment and fixtures, medical gases, doctors and nurses stations, a new HVAC central plant and emergency generator.
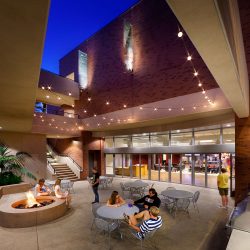
Snyder Langston was selected by Chapman University to construct this 13,500 s.f. award-winning chapel. Wallace All-Faiths’ Chapel will include a main worship area, administrative offices, and a beautiful courtyard and garden featuring a luminous fountain. All design elements are in accordance with the standards established by the Old Town Historical Guidelines of the City of […]
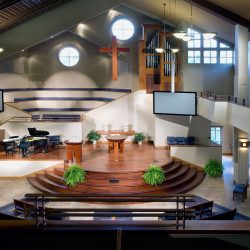
Snyder Langston remodeled the sanctuary and the back-of-house rooms consisted of approximately 22,000 s.f. We completed the remodel in an eight-week period. The finishes were top of the line, and transformed the thirty-year-old church into a modern-day living space.
This 21,251 s.f. project includes a 750-seat sanctuary structure, including two levels with balcony seating, narthex, restrooms, women’s lounge, classrooms, choir preparation area and support provisions, library space, and meeting rooms. The site was challenged by existing facilities that were presently in use, which had to be removed to allow construction of the new facilities. […]
The Women’s Village was built to provide a safe haven for women seeking a permanent end to homelessness through employment. This $8-million, 35,892 s.f., mixed-use transitional housing project in downtown Los Angeles is situated on a half acre. Phase III includes 21 one-bedroom, 540 s.f. apartments and a two-bedroom, 750 s.f. manager’s unit. The project […]
As the new home for Eastside Christian Church, this project houses a growing congregation, allowing them to serve God, build community and unleash compassion. Located on a 20-acre site in East Anaheim within the former Boeing / Autonetics development, the adaptive reuse included a 2,700-seat worship auditorium, along with classrooms, meeting rooms, a fellowship hall, […]