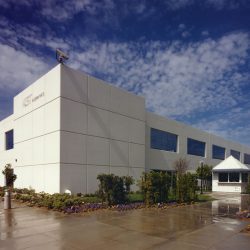
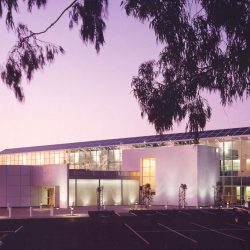
A 247,000 s.f., build-to-suit facility on fully improved 13 acre site. This computer manufacturing facility and corporate headquarters includes specialty HVAC and control systems, “world class” conveyor driven fabrication and assembly systems for AST computer system products, as well as support administrative areas.
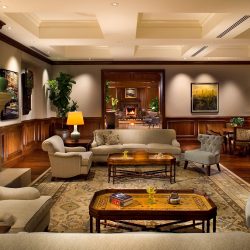
Construction included demolition and reconstruction of the new 30,100 s.f. clubhouse building and interiors, porte-cochere and basement, plus all associated site work and utilities on a .75-acre site. The two-story facility includes a library, a great room, a members’ bar, a ballroom, six private dining rooms, a grill with exhibition kitchen, and an 850 s.f. […]
Snyder Langston was selected for this upscale wood-framed golf club in Irvine. The project consists of a homeowner’s recreation center, four maintenance buildings, a driving range building, two entry guard houses, two comfort stations (restrooms), a pump house and a 50,000 s.f. clubhouse, as well as extensive site work and parking lots. The state-of-the-art clubhouse […]
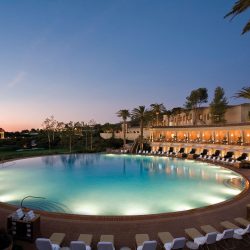
Snyder Langston provided pre-construction and construction services for the hotel’s core, spa, and Coliseum pool and pool grill complex at the Newport Coast Resort. The hotel core, spa, pool and grill areas totaled 127,622 s.f. The 15,683 s.f. Coliseum pool building is constructed of steel and metal gauge framing covered with a custom color clay […]
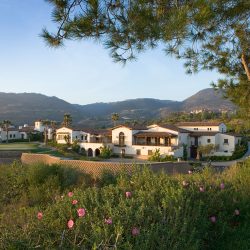
The Crosby at Rancho Santa Fe Clubhouse is a two-story, 44,000 s.f. high-end clubhouse facility. The Rancho Santa Fe styled facility includes a restaurant and banquet facilities, men’s and women’s locker rooms, pro-shop, snack bar, and golf cart storage facilities.
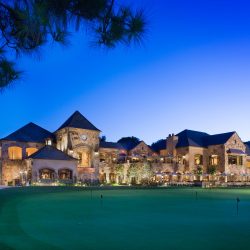
Snyder Langston was selected to construct the landmark, members-only Big Canyon Country Club clubhouse facilities. The venerable two-story club includes a new building encompassing 71,307 s.f., as well as a 7,000 s.f. spa with lockers and fitness center. The club also includes two restaurants; one for fine dining and one for casual and patio dining. […]
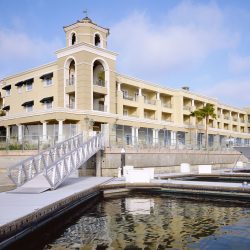
Snyder Langston provided pre-construction and general contracting services for the renovation of the halfcentury old Balboa Bay Club. The project involved two phases. Phase I was the demolition and construction of a new three-story, 50,000 s.f., members only clubhouse including spa rooms, a gym, a dinning room, basketball and racquetball courts, 28 private guest rooms […]
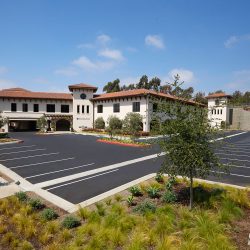
Project Summary This 43,000 s.f. outpatient medical facility includes exam rooms, consultation rooms and treatment rooms for practicing physicians from the University’s Medical School.
Shell and core for a new 38,664 s.f., two-story, tilt-up medical office building, with associated site work and retaining walls.
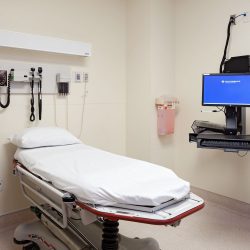
This project involves the conversion from traditional paper patient medical records to a new electronic medical records system produced by EPIC systems. In order to facilitate this transition, a new metal wall backing was installed to support wall mounted articulating arm assemblies that are self-contained with computers, monitors, PC/thin clients, CPU’S, and medication bar code scanners, […]